Spacious Family Living with Room to Relax, Play and Entertain!
Welcome to 17 Parakeet Bend, Baldivis, a spacious and well-presented family home offering a fantastic combination of modern comfort, practical living and generous outdoor space. Designed with family life in mind, this inviting residence features a light-filled open-plan living and dining area, a stylish kitchen with a large island bench, generously sized bedrooms and versatile spaces to accommodate a growing family. Outside, the expansive undercover entertaining area and low-maintenance backyard provide plenty of room for weekend barbecues, family gatherings and children's play. With neutral interiors, contemporary finishes and a functional layout, this home offers the space and flexibility to enjoy comfortable everyday living.
Indoor Features
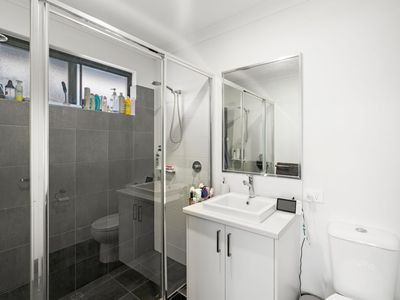
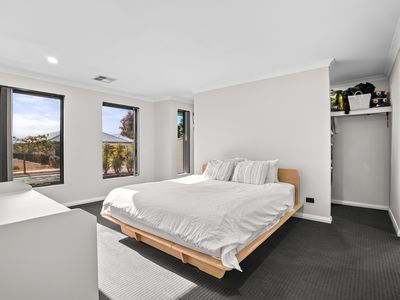
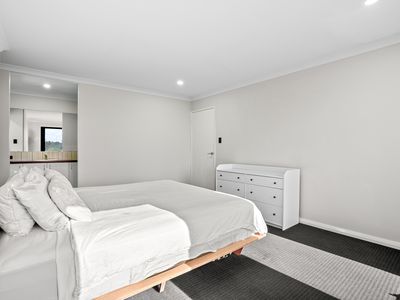
Spacious master bedroom featuring a private ensuite with a large vanity, shower and ample storage.
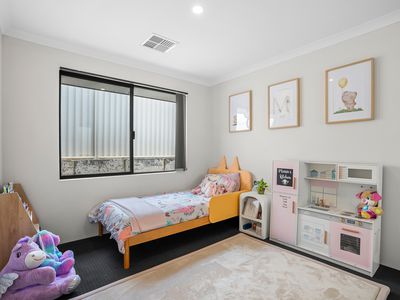
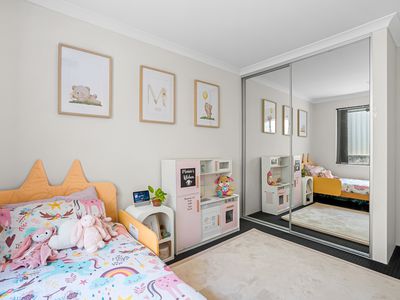
Three additional well-sized bedrooms, offering comfortable accommodation for children, guests or family members.
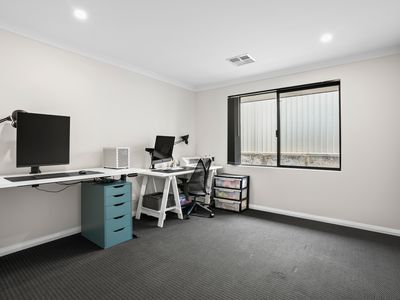
Separate home office or study area, ideal for working from home or creating a dedicated workspace.
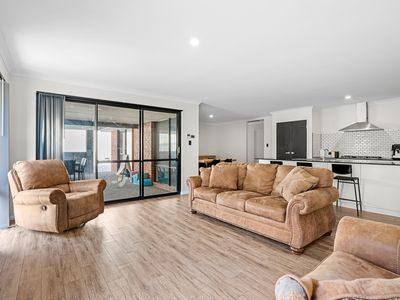
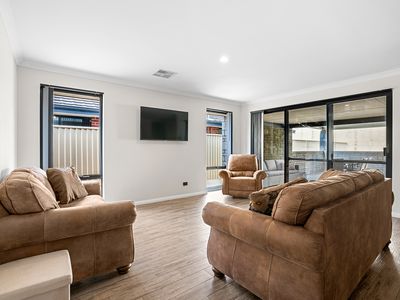
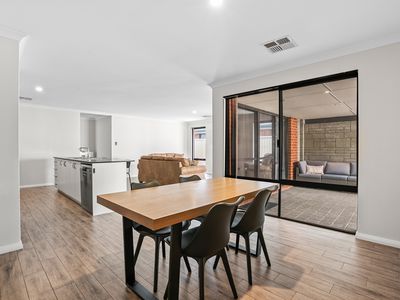
Light-filled open-plan living and dining area with attractive timber-look flooring.
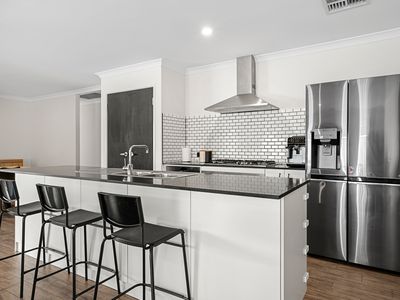
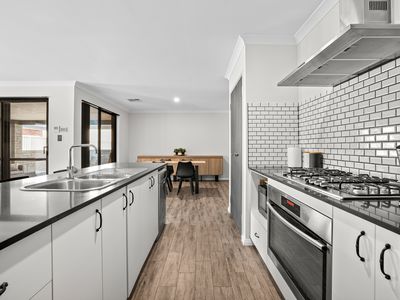
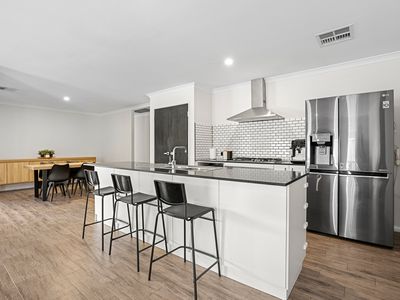
Modern kitchen featuring a large island bench with breakfast bar seating, stone-look benchtops and ample cabinetry.
Stainless steel cooking appliances, including a gas cooktop, oven and rangehood.
Stylish white subway-tiled kitchen splashback with contrasting dark cabinetry accents.
Generous kitchen preparation space and double-bowl sink overlooking the main living area.
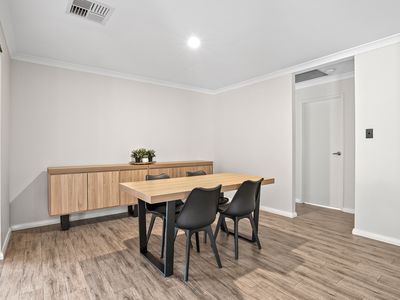
Separate dining space positioned conveniently alongside the kitchen.
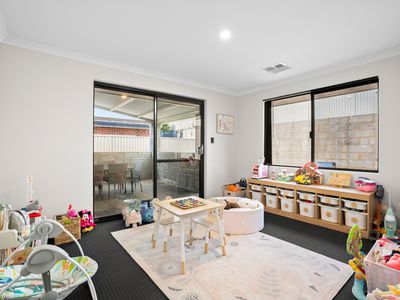
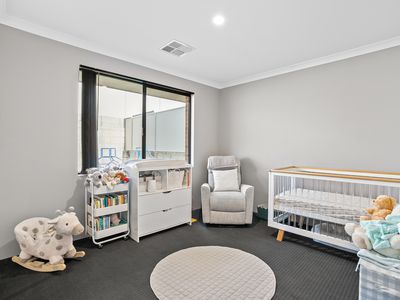
Versatile additional living or activity area, ideal as a children's playroom, family retreat or multipurpose space.
Ducted air conditioning vents throughout the home for year-round comfort.
Neutral colour palette, recessed lighting and contemporary finishes throughout.
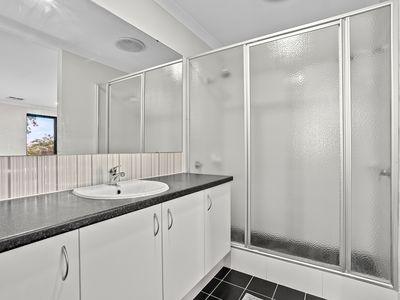
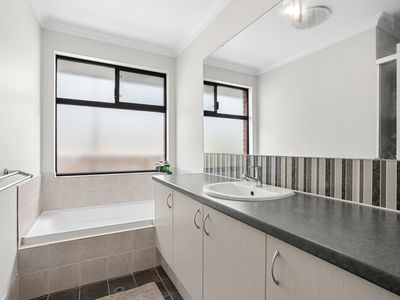
Main family bathroom featuring a bathtub, vanity with storage and a large wall mirror.
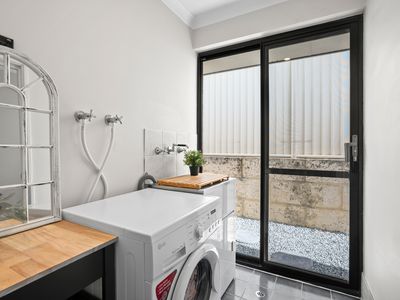
Functional laundry with direct access to the outside utility area.
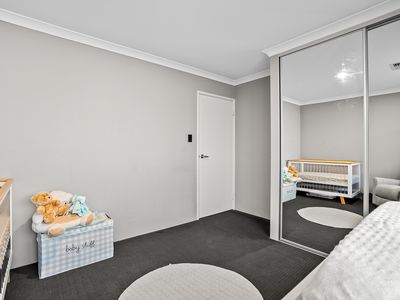
Carpeted bedrooms providing additional comfort.
Outdoor Features
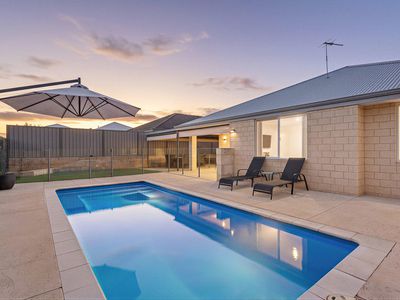
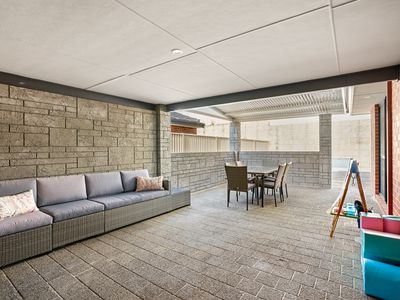
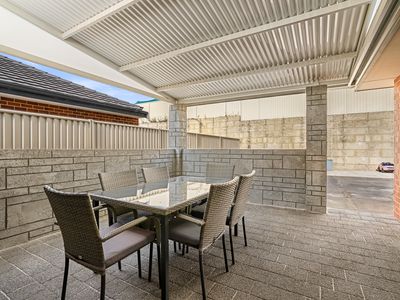
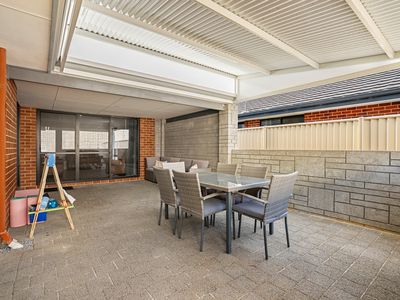
Expansive undercover alfresco entertaining area, perfect for outdoor dining, barbecues and relaxing with family and friends.
Generous paved entertaining space with plenty of room for outdoor furniture.
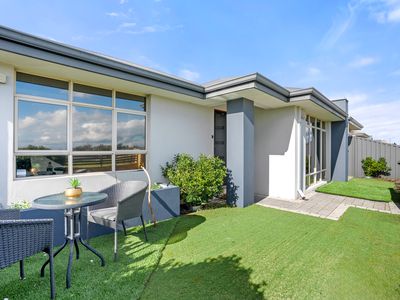
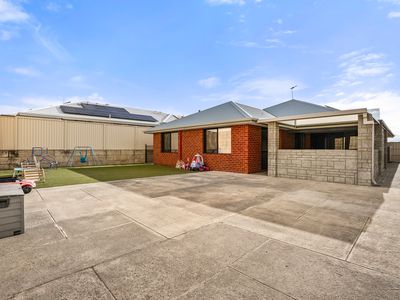
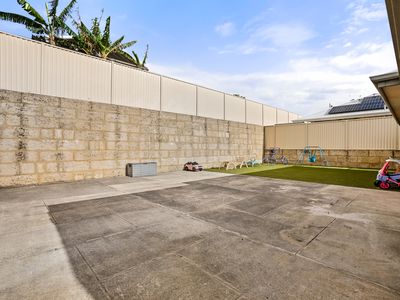
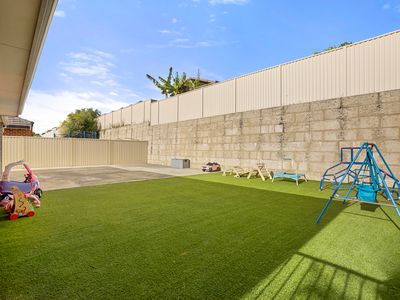
Spacious backyard featuring a large artificial lawn area, ideal for children and pets to enjoy.
Additional concrete outdoor area offering flexible space for play equipment and other outdoor activities.
Fully fenced backyard providing privacy and a secure outdoor environment.
Low-maintenance landscaping designed for easy everyday upkeep.
Equipped with a 1.5kW solar panel system and a quality 3kW SMA inverter, helping reduce household electricity costs with potential for future solar expansion.
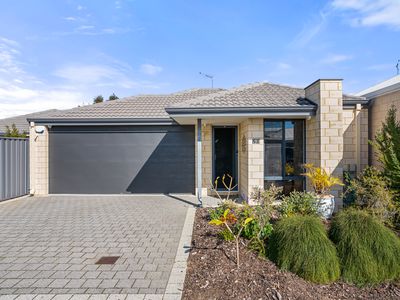
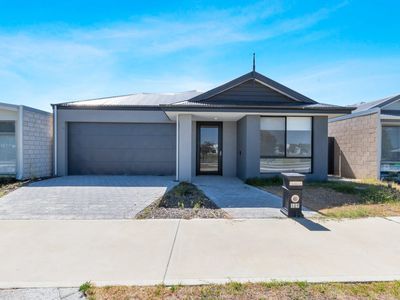
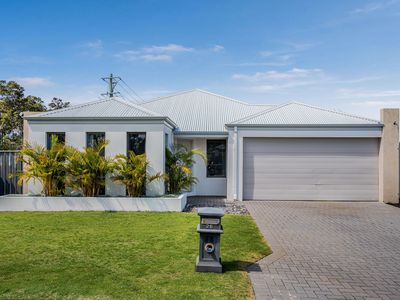
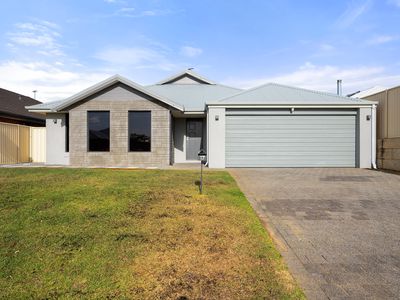
Double garage with remote-style roller door.
Paved driveway providing convenient access to the garage.
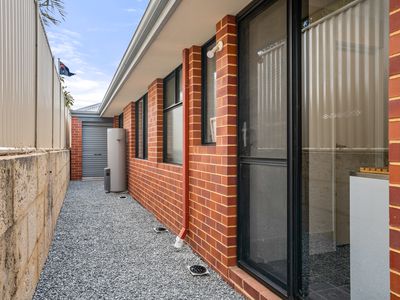
Practical side access pathway with gravel landscaping.
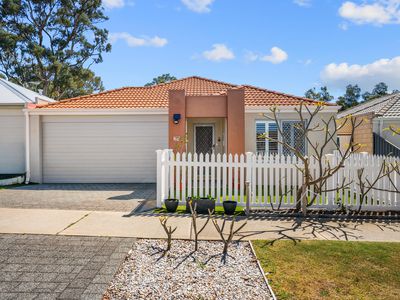
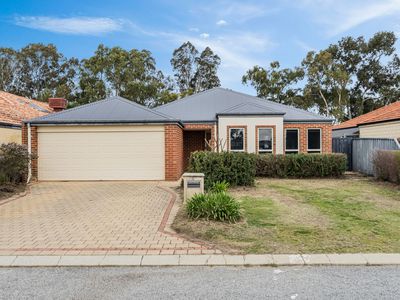
Attractive contemporary street frontage featuring a combination of brickwork and rendered finishes.
Colorbond-style metal roof and established boundary fencing.
Plenty of outdoor space for entertaining, relaxing and enjoying the Western Australian lifestyle.
Location Highlights
Positioned in the popular family-friendly suburb of Baldivis, this property offers convenient access to local schools, shopping centres, parks and major transport routes. Enjoy the benefits of suburban living while remaining within easy reach of everyday essentials, recreational facilities and the beautiful coastline.
Settlers Primary School: 840m
Tuart Rise Primary School: 1km
Pine View Primary School: 1km
Tranby College: 1.2km
Mother Teresa Catholic College: 1.5km
Ridge View Secondary College: 1.8km
Baldivis Secondary College: 2.9km
YMCA Baldivis Early Learning Centre: 650m
With spacious interiors, flexible family living areas and a fantastic outdoor entertaining space, 17 Parakeet Bend is a home that offers plenty for the whole family.
Contact WestCoast Property Sales today to arrange your private viewing or visit one of our scheduled home opens. Discover the space, comfort and lifestyle this Baldivis property has to offer!