CHARMING, LOW-MAINTENANCE LIVING WITH A PRIVATE OUTDOOR RETREAT
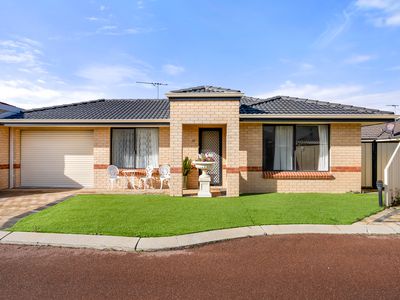
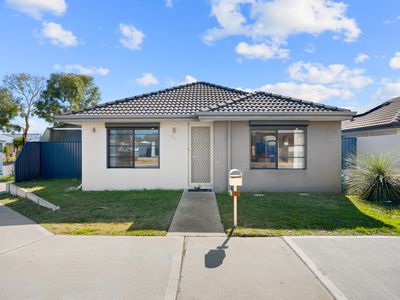
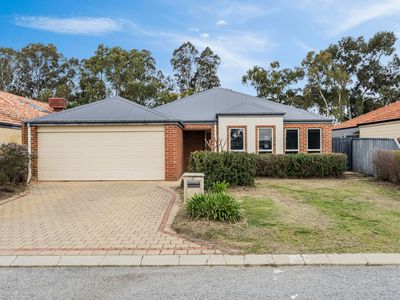
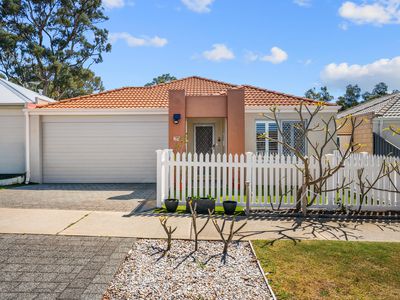
Welcome to 27 Chestnut Way, Baldivis, a beautifully presented home offering comfortable living, practical design and inviting outdoor spaces. With its attractive street appeal, white picket fencing and easy-care gardens, this property is ideal for first-home buyers, downsizers or investors seeking a well-appointed home in a convenient location.
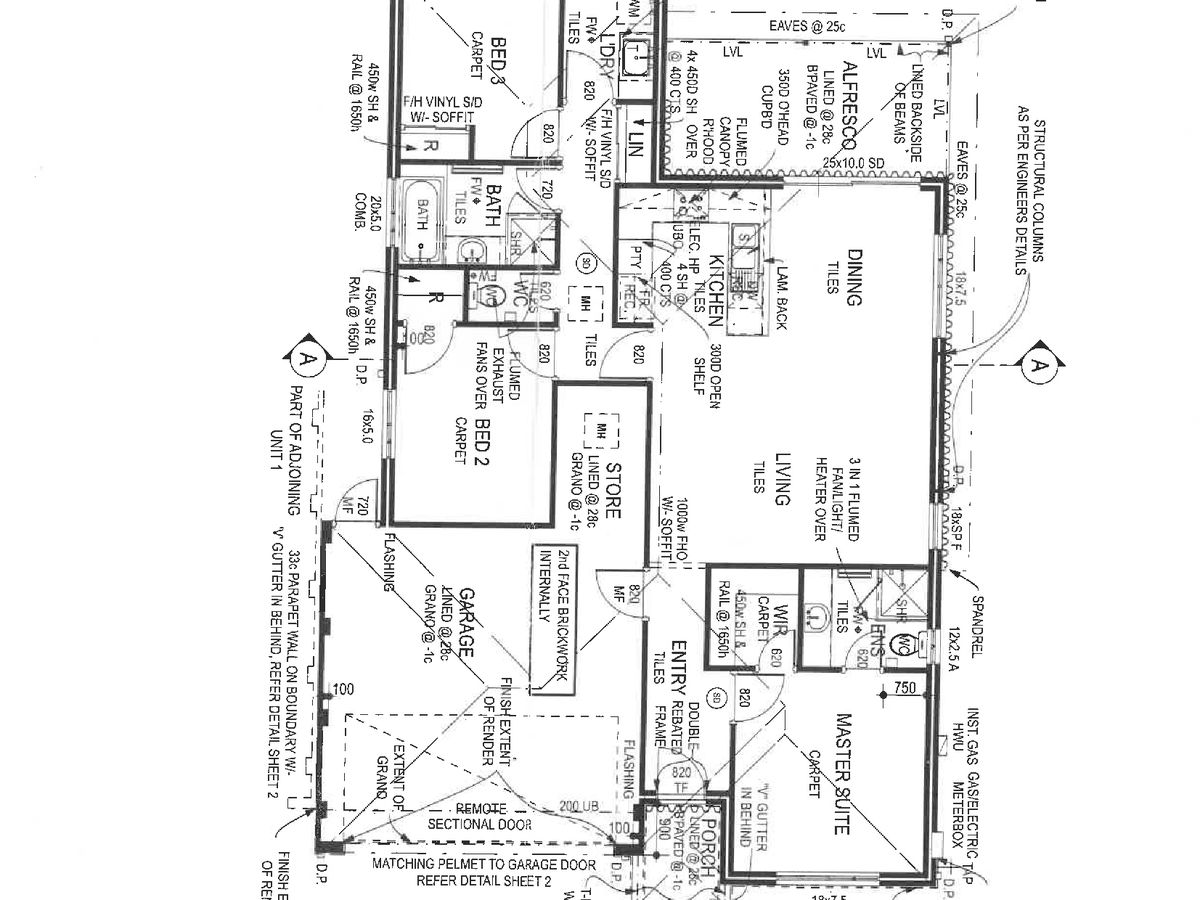
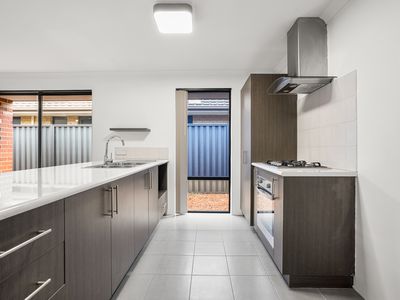
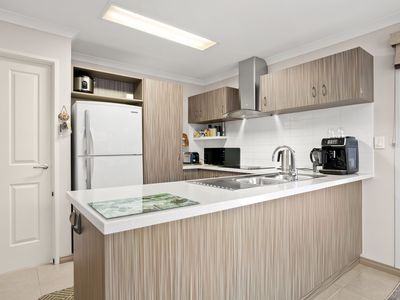
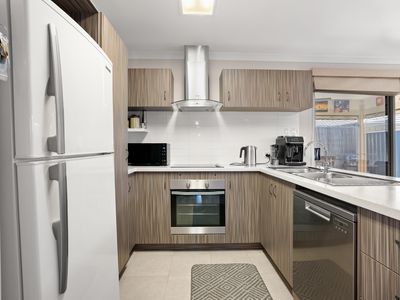
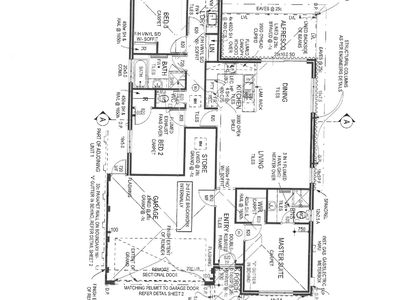
Step inside to discover a welcoming interior featuring a spacious open-plan living and dining area, a functional kitchen with ample storage and a separate living space offering flexibility for relaxing, entertaining or working from home. The master bedroom features its own ensuite, while the additional bedrooms provide comfortable accommodation.
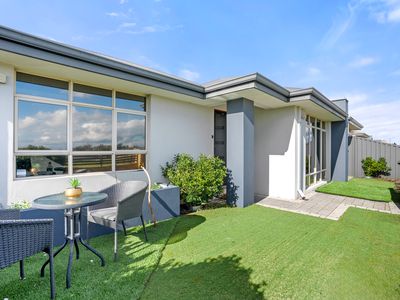
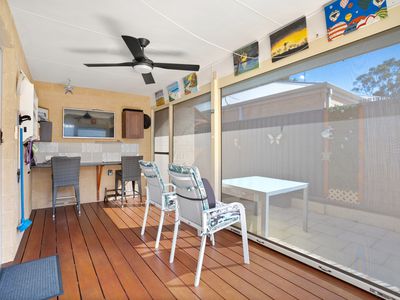
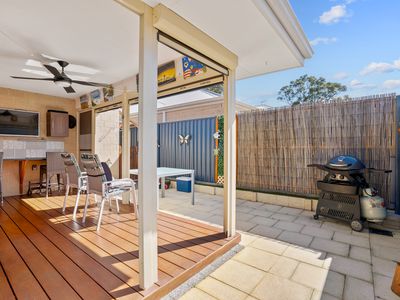
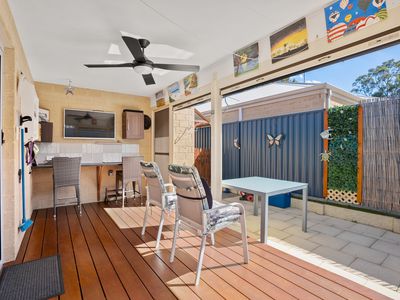
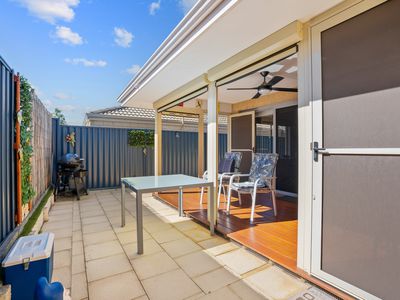
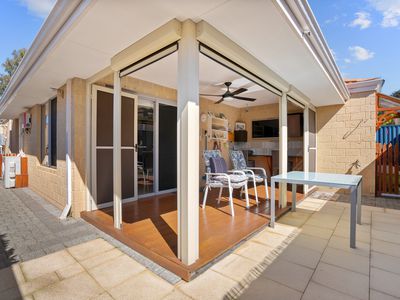
Outside, the private rear entertaining area is a real highlight. Featuring a covered timber deck, ceiling fan and adjoining paved courtyard, it's the perfect place to enjoy a morning coffee, entertain friends or simply unwind. With low-maintenance landscaping and a secure front courtyard, this home offers a relaxed lifestyle without the upkeep of a large garden.
Indoor Features
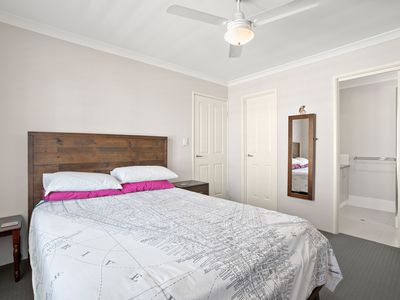
Spacious master bedroom with private ensuite, built-in storage and ceiling fan
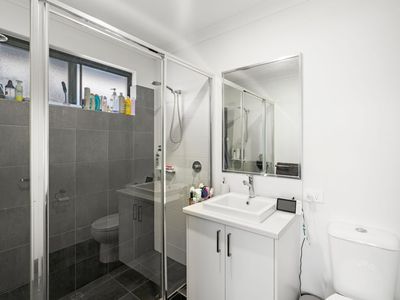
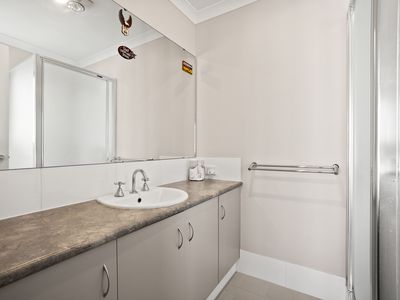
Ensuite featuring a generous vanity, mirror and enclosed shower
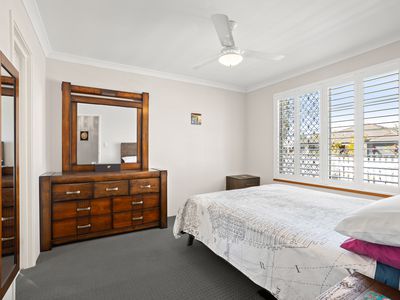
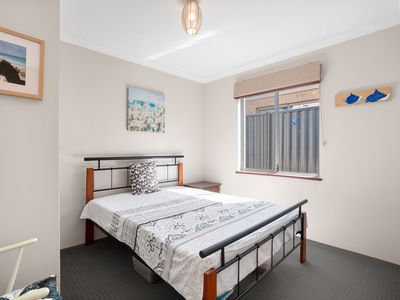
Additional bedrooms with comfortable carpet flooring
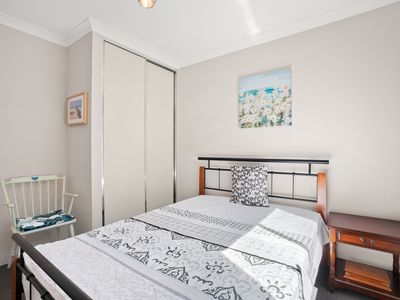
Secondary bedroom featuring built-in sliding-door wardrobe
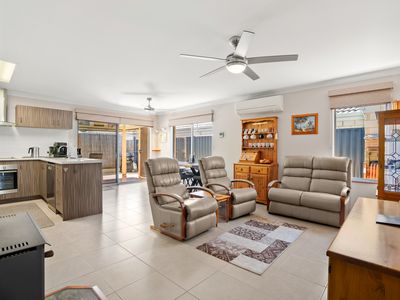
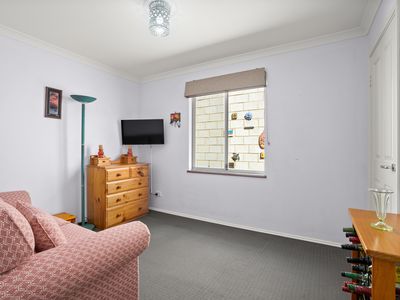
Separate living room, ideal as a lounge, retreat or flexible sitting area
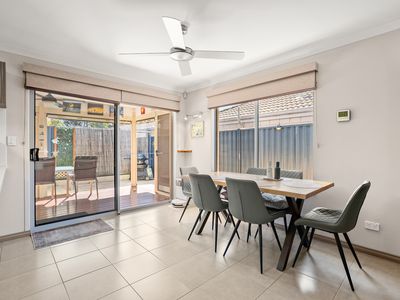
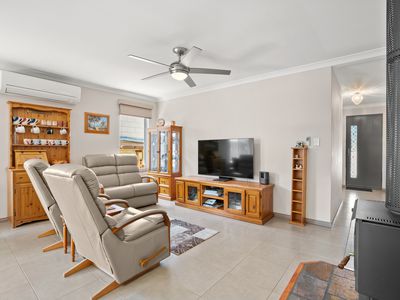
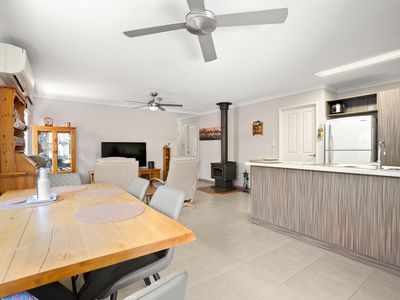
Open-plan main living area with tiled flooring, split-system air conditioning and ceiling fan
Wood-burning heater providing warmth and character during the cooler months
Functional kitchen with ample overhead and under-bench cabinetry, generous bench space and breakfast bar
Stainless steel oven, electric cooktop, rangehood and dishwasher
Light-filled dining area with sliding-door access to the outdoor entertaining space
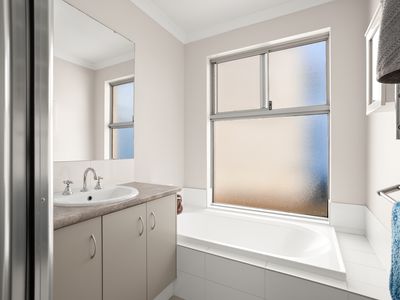
Main bathroom with bathtub, vanity and natural light
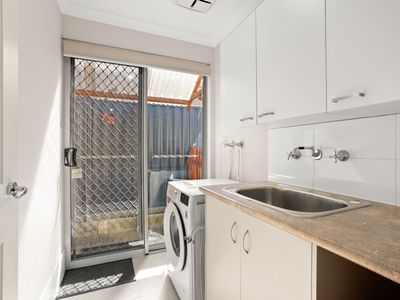
Practical laundry with overhead storage cupboards, built-in sink and external access
Additional storage room currently configured with shelving and a desk
Neutral interior colour scheme throughout
Outdoor Features
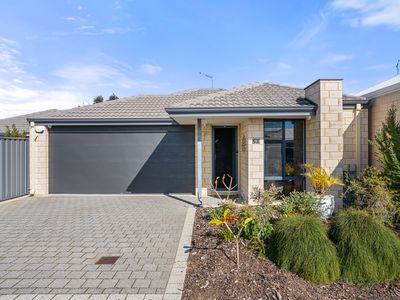
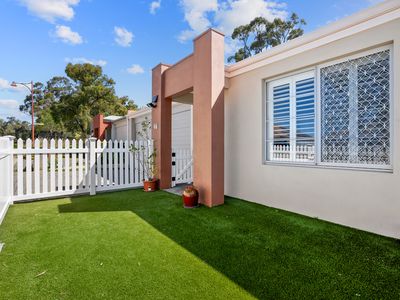
Attractive street frontage with a tiled roof and welcoming entrance
White picket fencing creating a charming, enclosed front courtyard
Easy-care artificial lawn at the front of the property
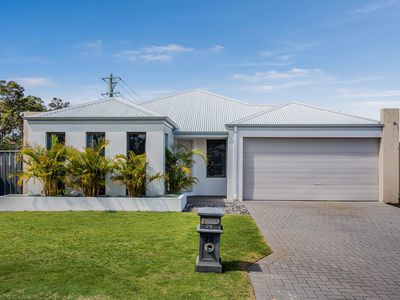
Double garage with paved driveway
Private covered rear alfresco area featuring timber decking
Outdoor ceiling fan for added comfort when entertaining
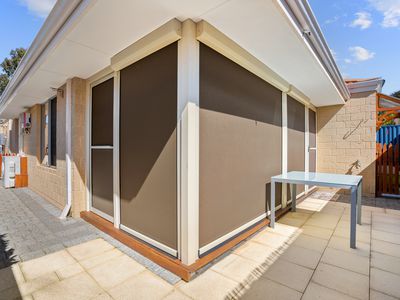
Roller blinds and screening to the alfresco area
Adjoining paved courtyard offering additional outdoor entertaining space
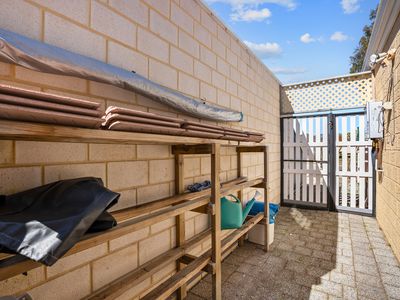
Secure Colorbond fencing providing privacy
Low-maintenance outdoor areas, ideal for a lock-up-and-leave lifestyle
Established garden beds and decorative landscaping
Location Highlights
Conveniently positioned in Baldivis, the home offers access to local schools, shopping centres, parklands and transport connections.
Rivergums Primary School and Baldivis Secondary College within the local school catchment area
Approximately 3km to Baldivis Square Shopping Centre
Approximately 3.5km to Stockland Baldivis Shopping Centre
Approximately 4km to Kwinana Freeway access
Approximately 5km to Warnbro Train Station
Approximately 6km to Baldivis Sports Complex
Approximately 12km to Rockingham Foreshore
Distances are indicative and should be verified before publication. Property records identify the home as a three-bedroom, two-bathroom residence with two car spaces on approximately 256sqm.
Whether you're looking to purchase your first home, downsize into something more manageable or secure an investment property, 27 Chestnut Way offers comfort, convenience and easy-care living.
Contact WestCoast Property Sales today to arrange your private viewing or visit one of our scheduled home opens. Don't miss your opportunity to make this charming Baldivis property your own!
Heating & Cooling
- Air Conditioning
- Reverse Cycle Air Conditioning
- Split-System Air Conditioning
- Split-System Heating
Outdoor Features
- Deck
- Fully Fenced
- Outdoor Entertainment Area
- Remote Garage
- Secure Parking
Indoor Features
- Built-in Wardrobes
- Dishwasher
Eco Friendly Features
- Solar Panels
Floorplans