PEACEFUL FAMILY LIVING WITH SPACE TO RELAX

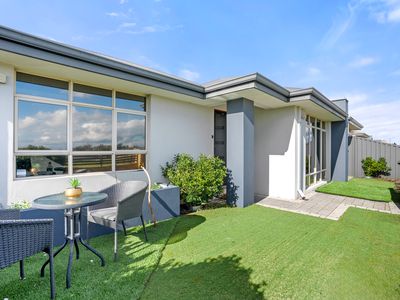
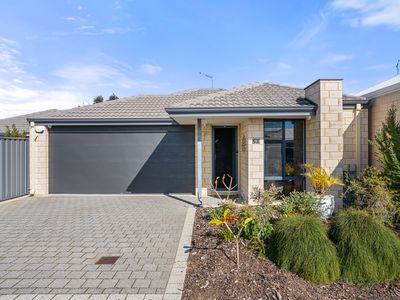
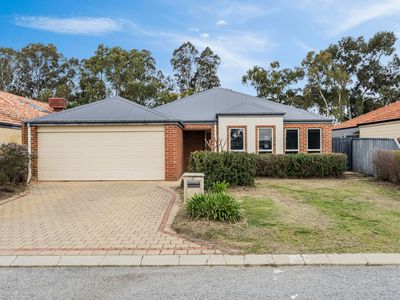
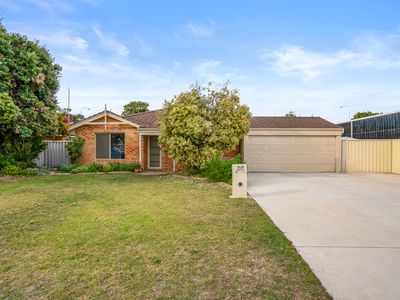
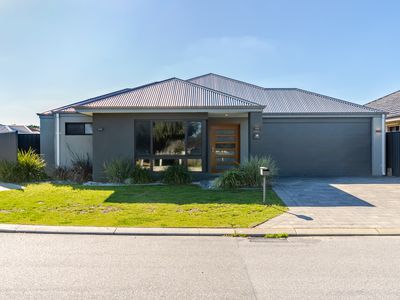
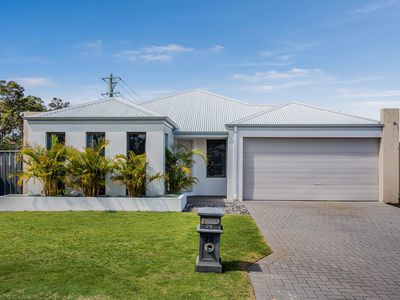
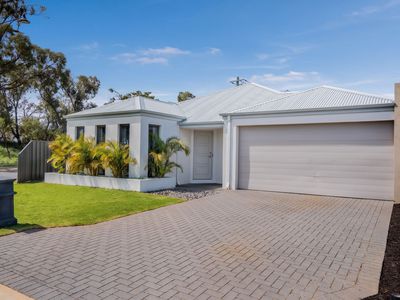
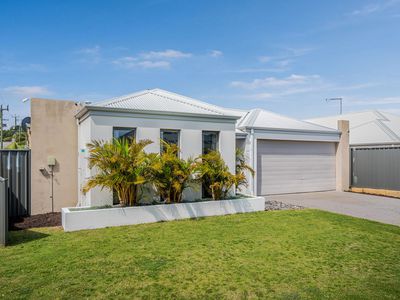
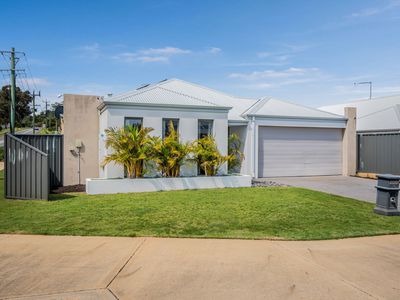
Welcome to 26 Jennings Way, Baldivis, a well-designed four-bedroom, two-bathroom family home offering comfortable living, generous accommodation and a peaceful position in an established pocket of Baldivis.
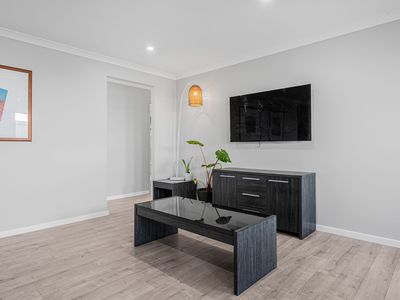
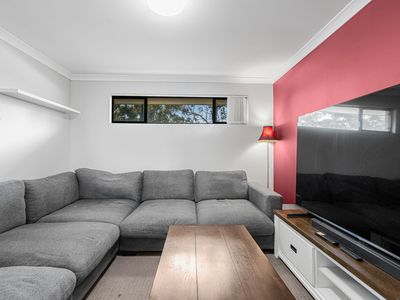
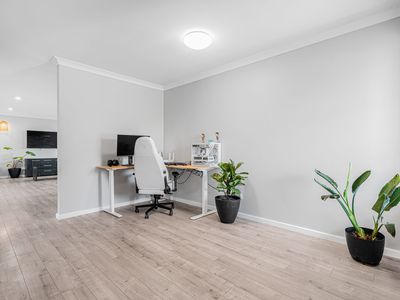
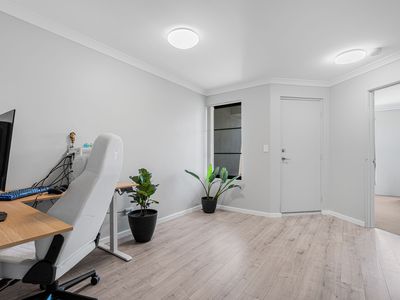
Set on approximately 459sqm, the home offers around 153sqm of living space and a practical floorplan designed with families in mind. Built in 2016, it combines an open-plan main living area with a separate theatre, study space and good separation between the master suite and minor bedrooms.
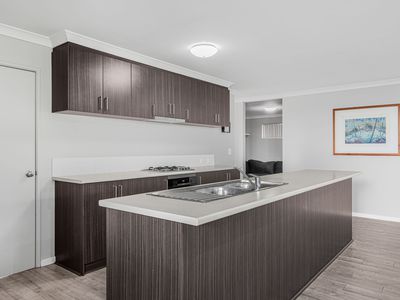
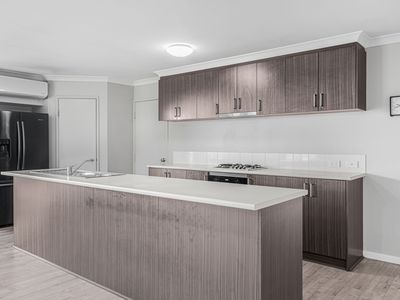
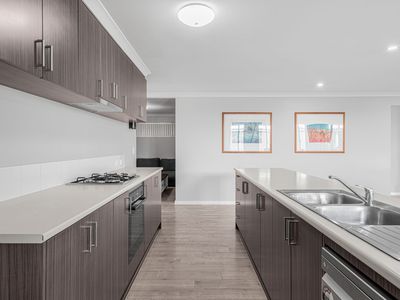
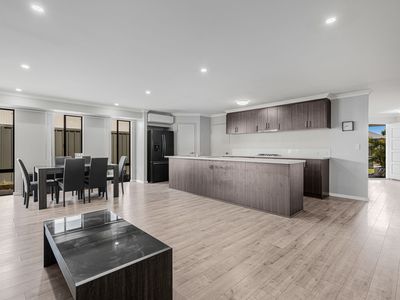
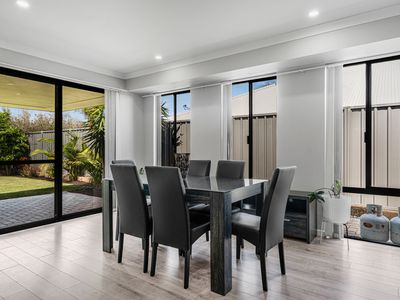
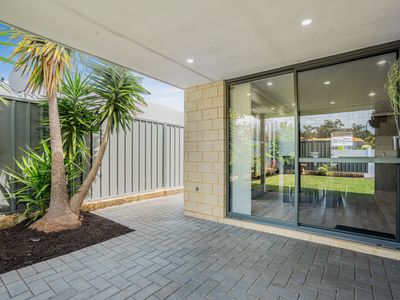
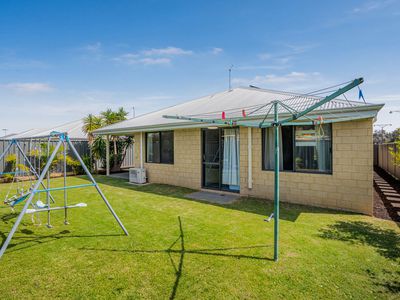
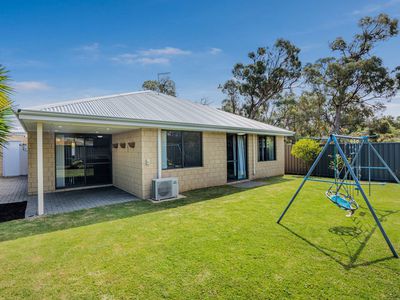
The kitchen sits at the heart of the home, overlooking the family and dining area and offering plenty of bench space and storage. Outside, the paved alfresco provides an easy extension of the living space, with a secure backyard offering room for children and pets to enjoy.
Indoor Features
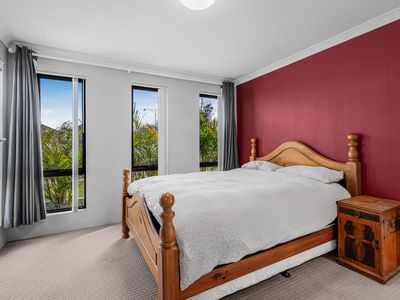
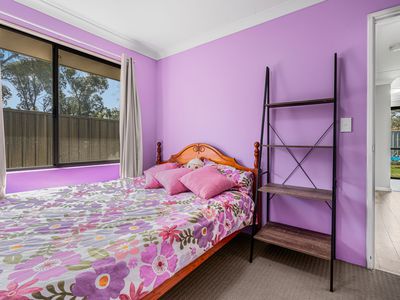
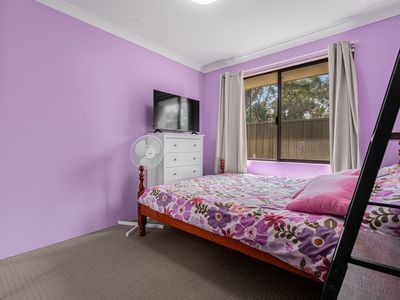
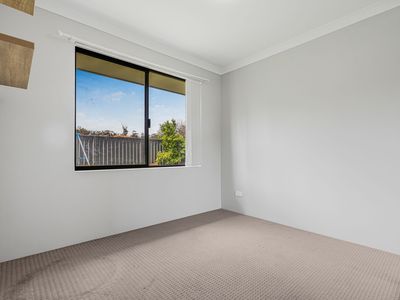
Four bedrooms and two bathrooms
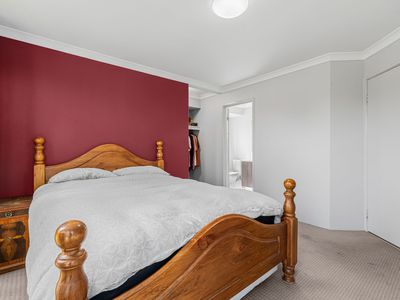
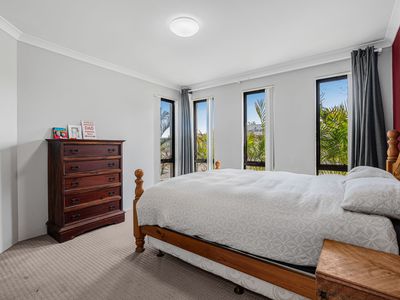
Generous master suite positioned toward the front of the home
Large walk-in robe to the master bedroom
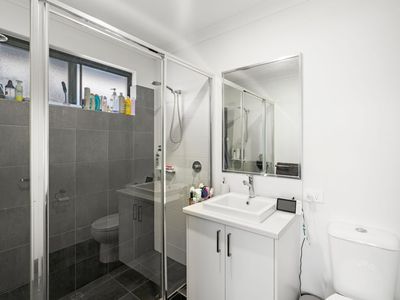
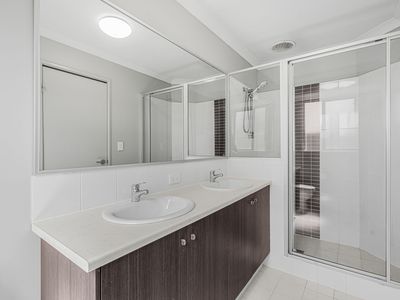
Private ensuite with double vanity, shower and WC
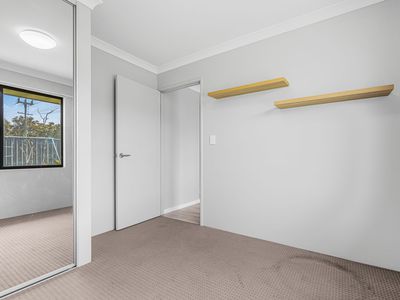
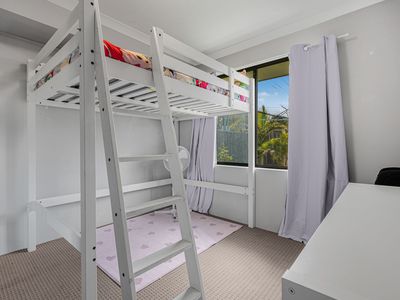
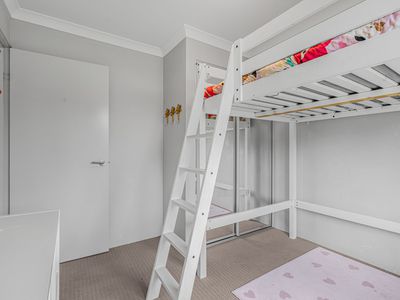
Three well-sized minor bedrooms with built-in robes
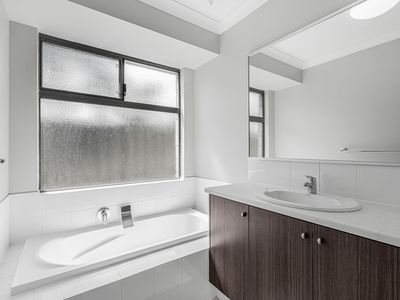
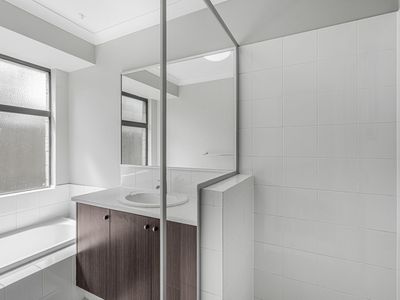
Family bathroom with separate bath and shower
Spacious open-plan family and dining area
Modern kitchen with generous bench and storage space
Stainless steel appliances including gas cooktop, electric oven, rangehood and dishwasher
Separate theatre room, ideal for movie nights or a second living zone
Open study area
Air conditioning
Quality flooring and window treatments
Double garage with shopper's entry and rear access
Outdoor Features
Approximately 459sqm block
Paved undercover alfresco entertaining area
Secure backyard with space for children and pets
Established residential setting
Double lock-up garage
Convenient rear access from the garage
Previous marketing noted potential space for a future pool, subject to relevant approvals and site requirements
Location
One of the property's strengths is its position close to everyday essentials while retaining a quieter residential feel.
Approximately 400m to Baldivis Gardens Primary School
Approximately 1.7km to Rockingham John Calvin School
Approximately 4.3km to Baldivis Secondary College
Close to Spudshed Baldivis for convenient grocery shopping
Easy access to Kwinana Freeway via Mundijong Road
A short drive to Stockland Baldivis for major shopping, cafés, dining and services
Convenient to local parks, recreation facilities and the wider Baldivis community
With four bedrooms, multiple living zones, a practical backyard and everyday amenities close by, 26 Jennings Way offers an appealing opportunity for families, first-home buyers or those looking for an established home without the wait of building.
Contact the WestCoast Property Sales team today to arrange your inspection and discover what 26 Jennings Way has to offer.
Heating & Cooling
- Air Conditioning
- Split-System Air Conditioning
- Split-System Heating
Outdoor Features
- Fully Fenced
- Outdoor Entertainment Area
- Remote Garage
- Secure Parking
Indoor Features
- Built-in Wardrobes
- Dishwasher
- Floorboards
- Study